4

2

989 ft²
Property Type: detached
Tenure: Freehold
Property Type

detached
Bedrooms
4
Bathrooms
2
Size
989 ft²
Tenure
Freehold

About the Property
- •Highly Sought After Barratt Built Home
- •The ‘Chester’ Design
- •Four Bedroom Detached
- •Beautifully Presented Throughout
- •Spacious Kitchen/Dining Area
- •French Doors Opening Onto Rear Garden
- •Master En Suite Shower Room
- •Garage and Driveway for Two Cars
- •Downstairs WC
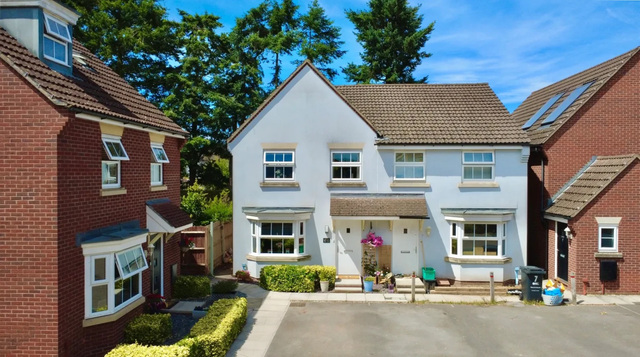
A delightful four bedroom detached house, which is beautifully presented throughout, occupying a lovely position within the Nerrols Grange development. The house was built in 2021 by Barratt Homes and has been loved and cared for by the current owners from new. You enter through the front door into the entrance hall with an under stairs storage cupboard, cloakroom with WC, stairs rising to the first floor and doors opening to the principle rooms.
The living room is located at the front of the house, with a large window to the front aspect. The kitchen diner is located at the rear of the house and benefits from a variety of modern fitted wall and base units with work surfaces over and inset stainless steel sink with drainer. There are a range of built in appliances, which includes an electric oven with four-ring hob and hood over, fridge, freezer and dishwasher. There is also space for a dining table in front of the French doors and there is also a utility cupboard with space and plumbing for a washing machine.
The Owners Love - 'I've loved the convenience and close proximity of the parks and green areas just a stones throw from the front door. I have found having a new home with everything in place really useful and will miss living in such a modern and well-equipped home. We think the next owners will be a young family looking for good space and something ready to move straight into.'
Upstairs, on the first floor landing, there is an airing cupboard, loft access hatch and doors to the bedrooms and family bathroom. The master bedroom enjoys en suite facilities with a walk in shower, washbasin and WC. There are three further bedrooms with one currently being used as a office. The family bathroom is partially tiled and is fitted with a three-piece suite including WC, washbasin and bath with shower over.
James Loves - “I really like the sense of space with these houses. Everything is well proportioned and makes for a great family home. The area is also great for families due to the schools and play parks nearby. This is a textbook four bedroom detached home and offers everything you would expect.”
Outside, to the rear of the property there is a lovely enclosed garden. Initially, there is a patio area, which leads onto a lawn and is fully enclosed by timber fencing. There is a side gate with access to the garage with a tarmac driveway in front for two vehicles.
Council Tax
E
Parking
Yes
Garden
Yes
Accessibility
Yes

Utility Supply
ElectricMains Supply
WaterMains Supply
HeatingGas Central Heating
BroadbandFibre to Premises
SewerageMains Supply
Rights and Restrictions
Rights of WayAsk Agent
RestrictionsAsk Agent
Listed PropertyAsk Agent
Risks
Has Flooded in Last 5 YearsAsk Agent
Has Flood DefensesAsk Agent
Energy Efficiency Rating
| Very energy efficient - lower running costs | Current | Potential |
|---|---|---|
(92+)A | 95 | |
(81-91)B | 84 | |
(69-80)C | ||
(55-68)D | ||
(39-54)E | ||
(21-38)F | ||
(1-20)G | ||
| Not energy efficient - higher running costs | ||